About Us

Meet the team crafting luxury outdoor retreats for North Alabama homeowners who value craftsmanship and comfort.
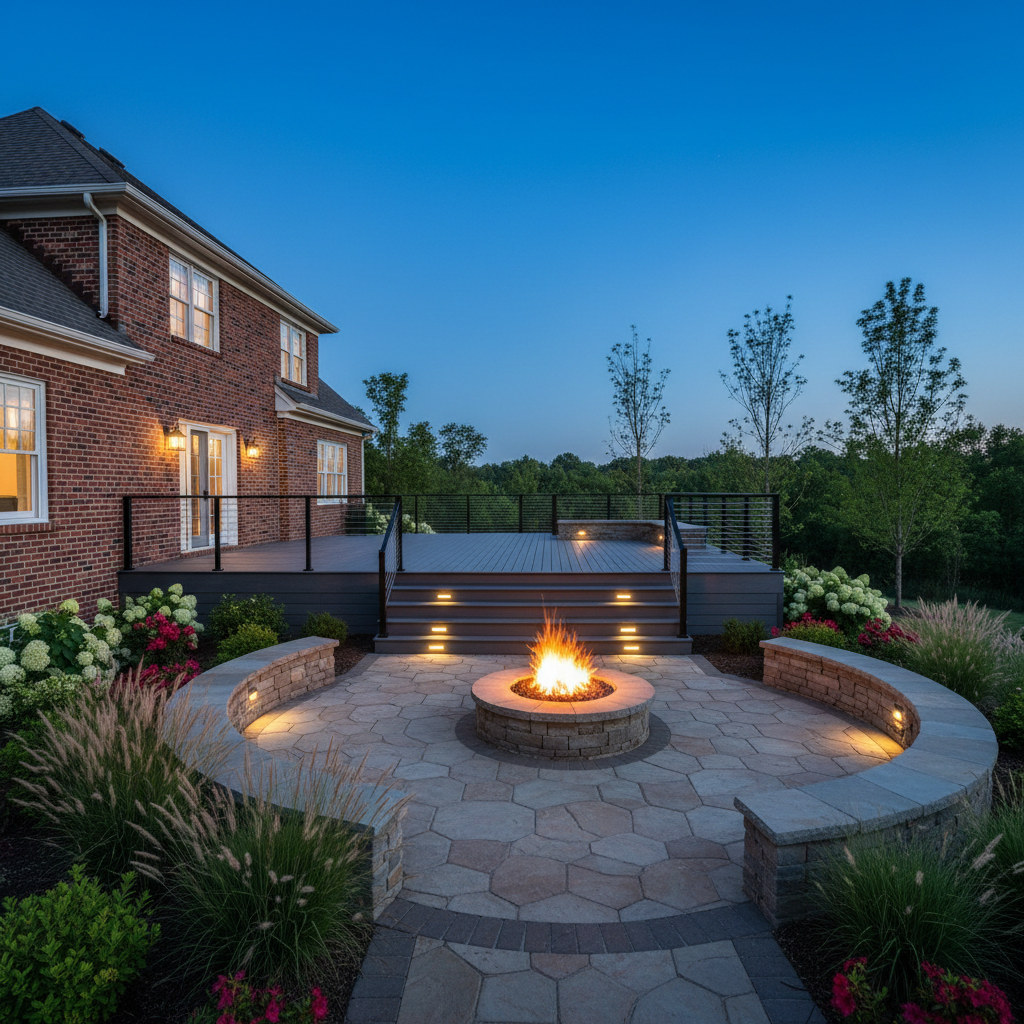
A modern outdoor living space featuring a custom composite deck extending from a red-brick house, seamlessly transitioning into a lower-level paver patio with a built-in stone firepit. The deck has wide steps, hidden fasteners, and a sleek black cable railing, while the firepit area is encircled by simple, low stone seating walls. Surrounding the space are gentle North Alabama landscape elements: soft berms, ornamental grasses, and a few flowering shrubs. Captured at twilight with the firepit glowing warmly and subtle LED step lights illuminating the deck edges, contrasted against a deep blue evening sky. Photographic realism, slightly elevated angle, balanced composition, with a cozy yet upscale mood.
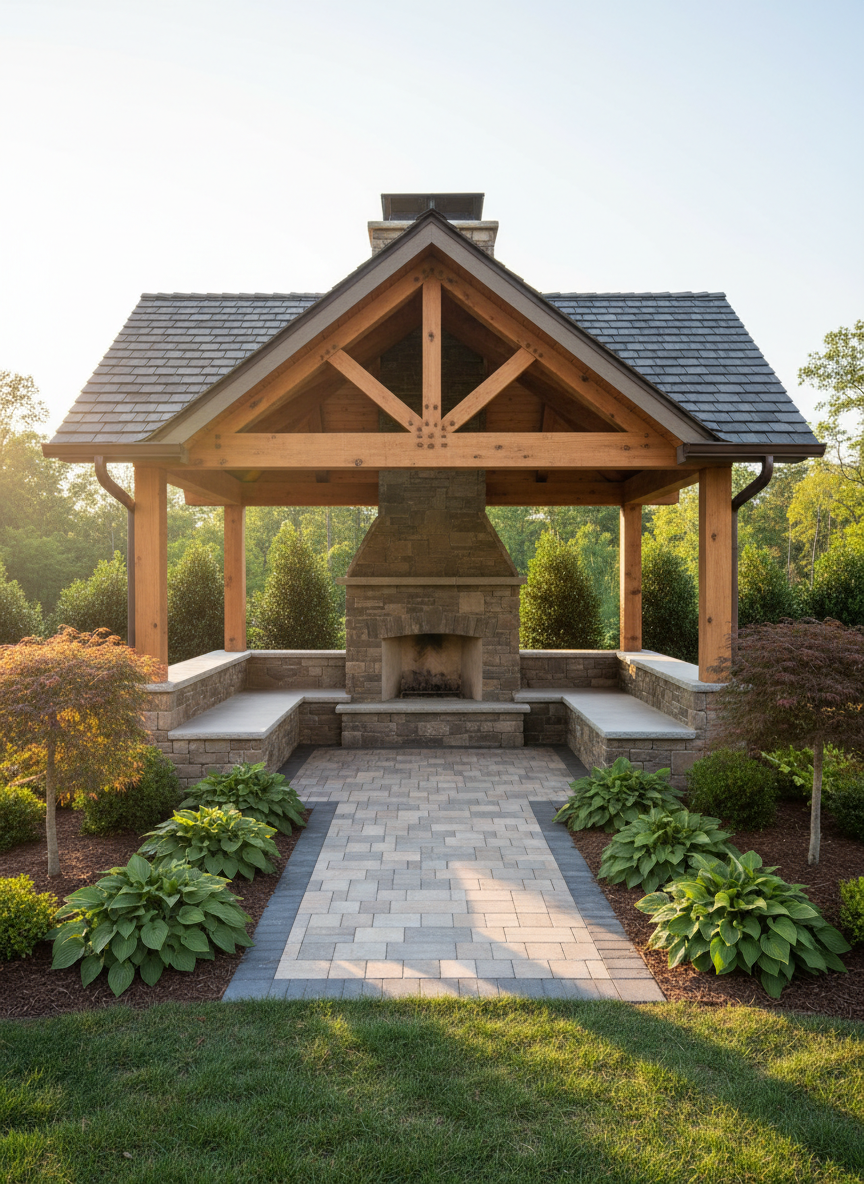
A refined, pavilion-style gazebo with a gabled roof, dark architectural shingles, and exposed cedar rafters, positioned at the far end of a landscaped backyard. Inside, a simple stone-clad fireplace anchors the back wall, flanked by built-in stone benches with smooth concrete tops. The floor is a carefully laid pattern of rectangular pavers in neutral tones. Border beds with mulch, hostas, and small ornamental trees soften the space, echoing common North Alabama plantings. Photographic realism, captured at late afternoon with warm, directional sunlight illuminating the pavilion interior and casting soft shadows outward. Shot from a straight-on eye-level perspective, the mood is sheltered and luxurious, emphasizing four-season outdoor living potential.

Crafting North Alabama Backyard Retreats

Backyard Retreat is a Madison-based builder specializing in custom pergolas, gazebos, and decks tailored to North Alabama homes, combining thoughtful design, premium materials, and skilled craftsmanship to create outdoor spaces that feel like an extension of your home.

Our Team
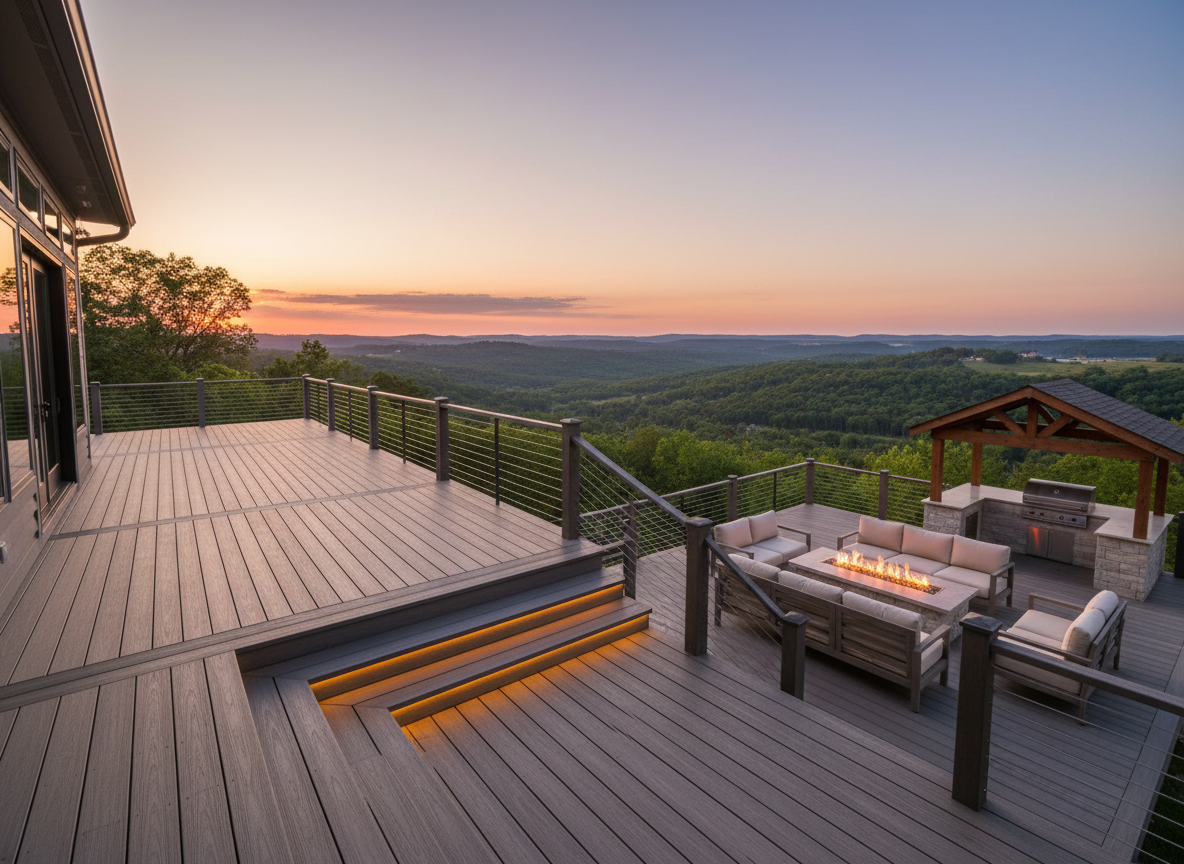
A broad, panoramic view of a large custom multi-level deck overlooking a gentle North Alabama valley, with distant tree-covered hills under a soft sunset sky. The upper deck, built from wide-plank composite boards in a driftwood gray tone, connects directly to the house and steps down to a lower lounge area with a linear gas firepit clad in stacked stone. A small pergola shelters a grilling zone on one side, while low, integrated lighting runs along stair risers and rail posts. Photographic realism, wide-angle lens capturing depth and landscape, with warm, low-angle sunlight creating long, elegant shadows. The mood is expansive and aspirational, perfect for a high-end builder’s portfolio hero image.

Aarav Sharma

CEO

Founder and designer, he shapes each backyard retreat with vision and precision craftsmanship.
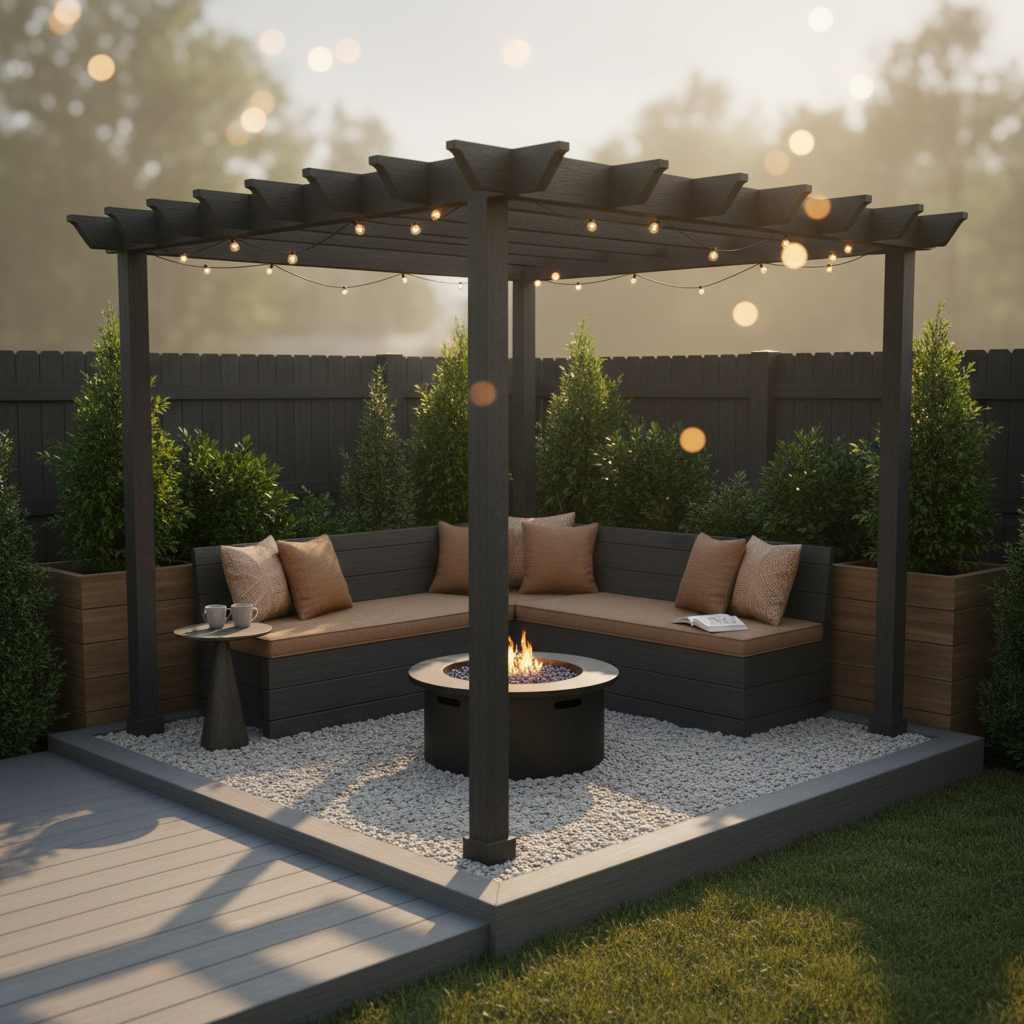
A cozy, compact backyard corner retreat designed for smaller North Alabama lots, featuring a modest pergola with slim, dark-stained posts anchored in a raised composite deck. A built-in wooden bench wraps the corner, framing a small circular gas fire feature set into a gravel bed. Along the fence line, tall planters with evergreen shrubs add privacy and structure. The scene is lit by warm, early evening light, with subtle bokeh from softly glowing string lights woven along the pergola beams. Photographic realism, eye-level composition with a gentle leading line from the deck boards into the scene, creating an intimate, highly usable atmosphere that feels smart and space-efficient.

Mateo García

CTO

Project manager ensuring every pergola, gazebo, and deck is built on time and flawlessly.
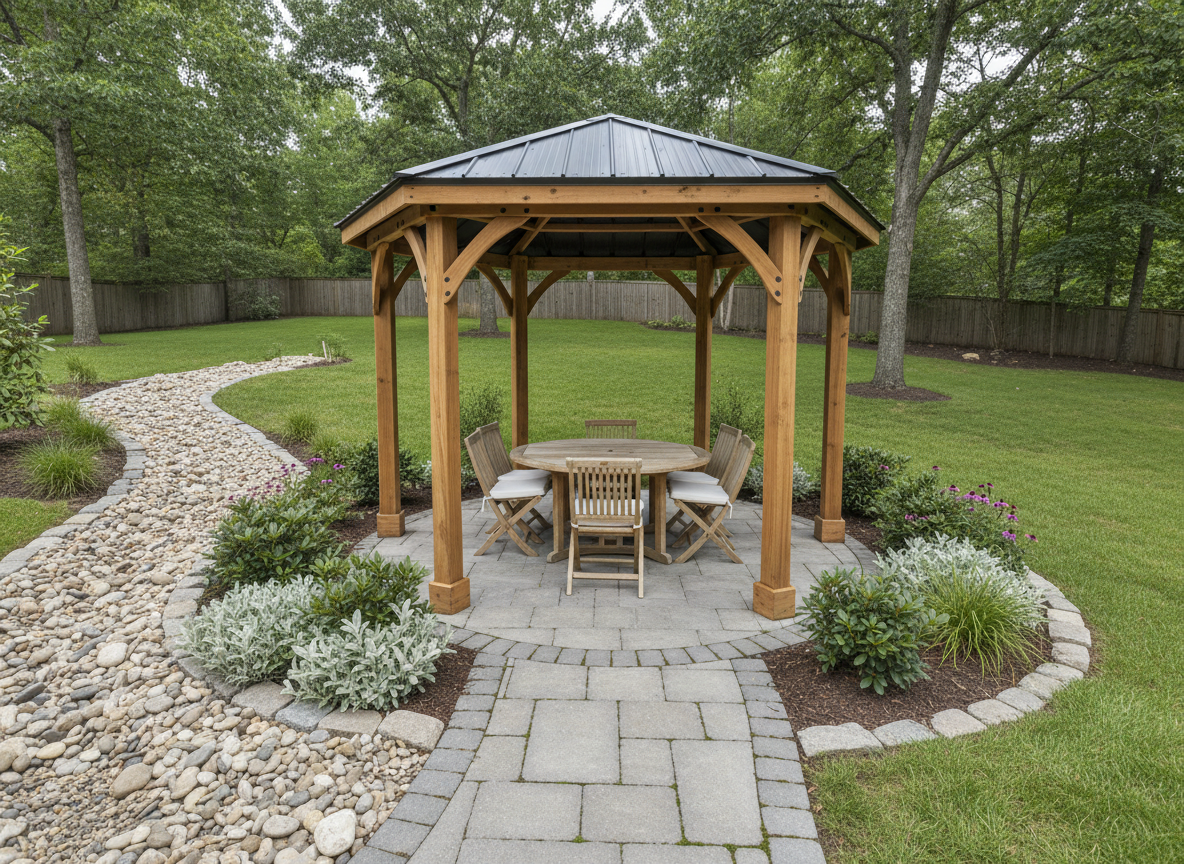
An elegant freestanding gazebo built from natural-stain cedar with a dark charcoal metal roof, centered on a circular stone paver pad in a landscaped backyard. Inside the gazebo, a simple outdoor dining table and chairs sit neatly arranged, surrounded by low-maintenance shrubs, river rock borders, and a small, dry creek-style feature common in North Alabama yards. Soft overcast daylight creates even, diffused lighting that reveals every wood grain and stone texture without harsh shadows. Photographic realism, wide-angle lens with rule-of-thirds composition, capturing both the structure and its integration into the yard. The mood is serene and refined, highlighting a high-end, custom-built feel.

Zuri Ndlovu

Engineer

Lead carpenter overseeing fine details, from custom railings to hidden fasteners and smooth finishes.
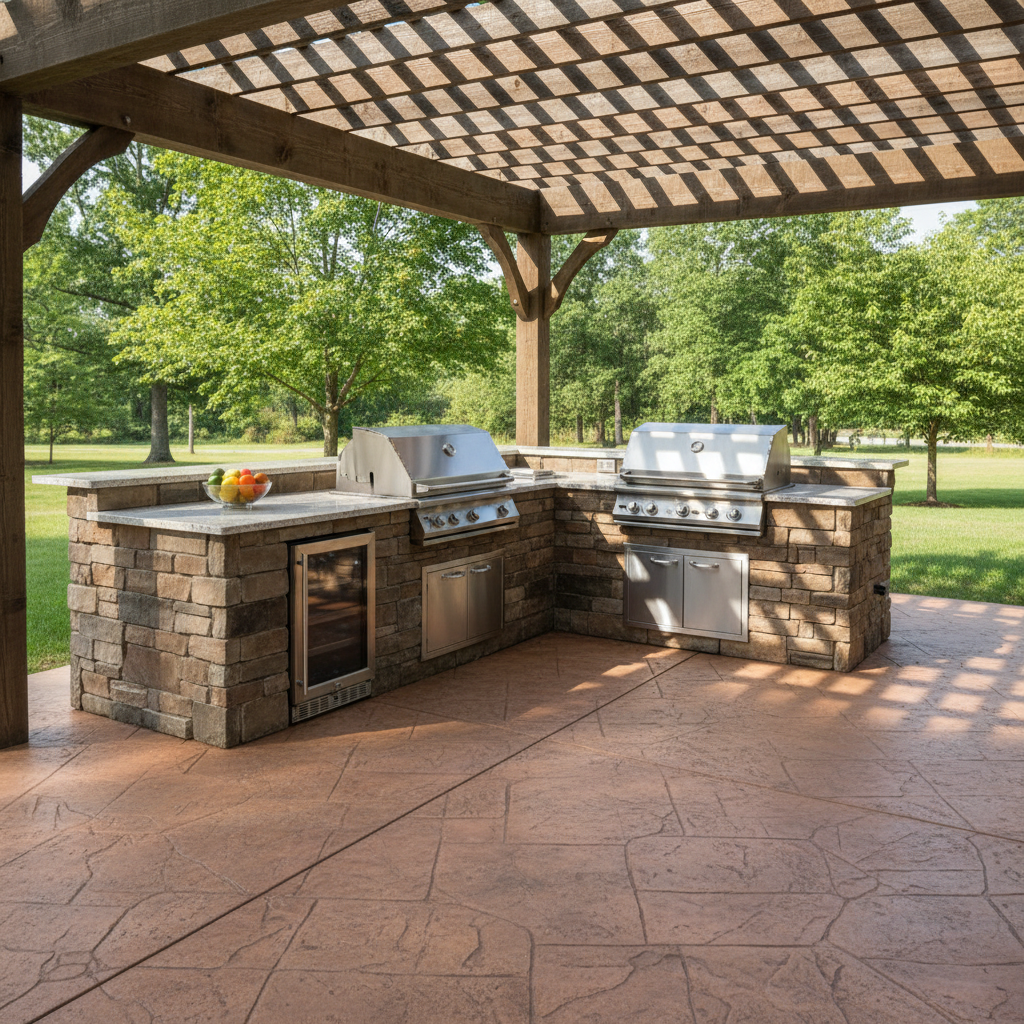
A fully realized outdoor kitchen under a sturdy timber pergola, with a long L-shaped stone island housing a stainless steel grill, side burner, and undercounter fridge. The countertop is a smooth, light-colored granite, clean and uncluttered, with a simple bowl of citrus as the only accent. The pergola’s beams create crisp linear shadows across the work surface. The kitchen opens onto a broad stamped-concrete patio that transitions into a green North Alabama lawn with a few mature hardwoods at the edges. Captured in bright but soft late-morning light, with photographic realism and a slightly elevated, three-quarter angle. The mood is polished and functional, emphasizing quality construction and thoughtful layout.

Leila Haddad

Designer

Outdoor living specialist guiding layouts, materials, and lighting to match each homeowner’s lifestyle.

Reviews
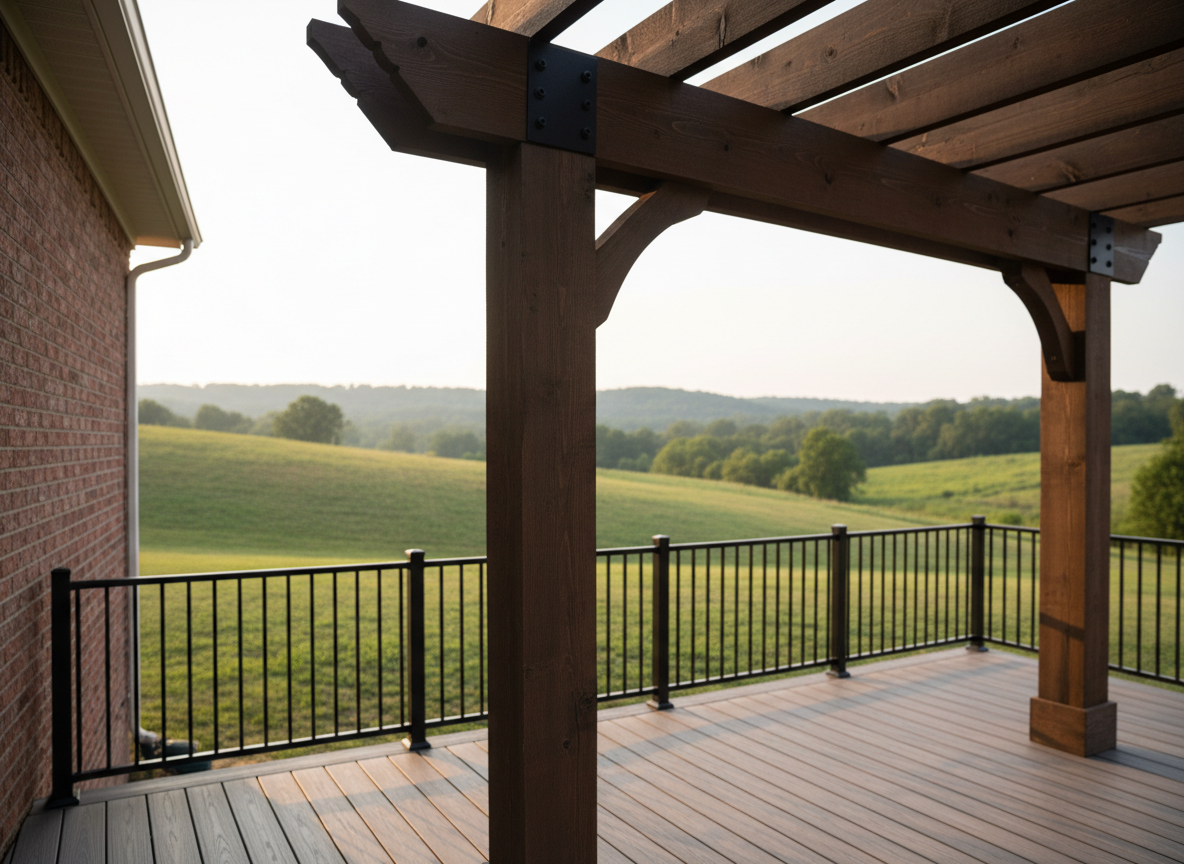
A meticulous close-up view of a custom wooden pergola attached to a brick home, featuring thick, smooth Douglas fir beams with a rich espresso stain and black powder-coated steel brackets. The pergola covers a composite deck with subtle wood grain texture, bordered by a simple black aluminum railing. In the background, a gently sloping North Alabama backyard with green grass and distant rolling hills is softly blurred. Late afternoon natural light highlights the wood texture and metal details, creating gentle shadows. Photographic realism, shot from a slightly low angle to emphasize craftsmanship and structural integrity, with a calm, confident mood that feels professional and trustworthy.

Aya Nakamura

Backyard Retreat transformed our plain patio into a stunning pergola space, handled every detail professionally, and finished exactly when they promised.
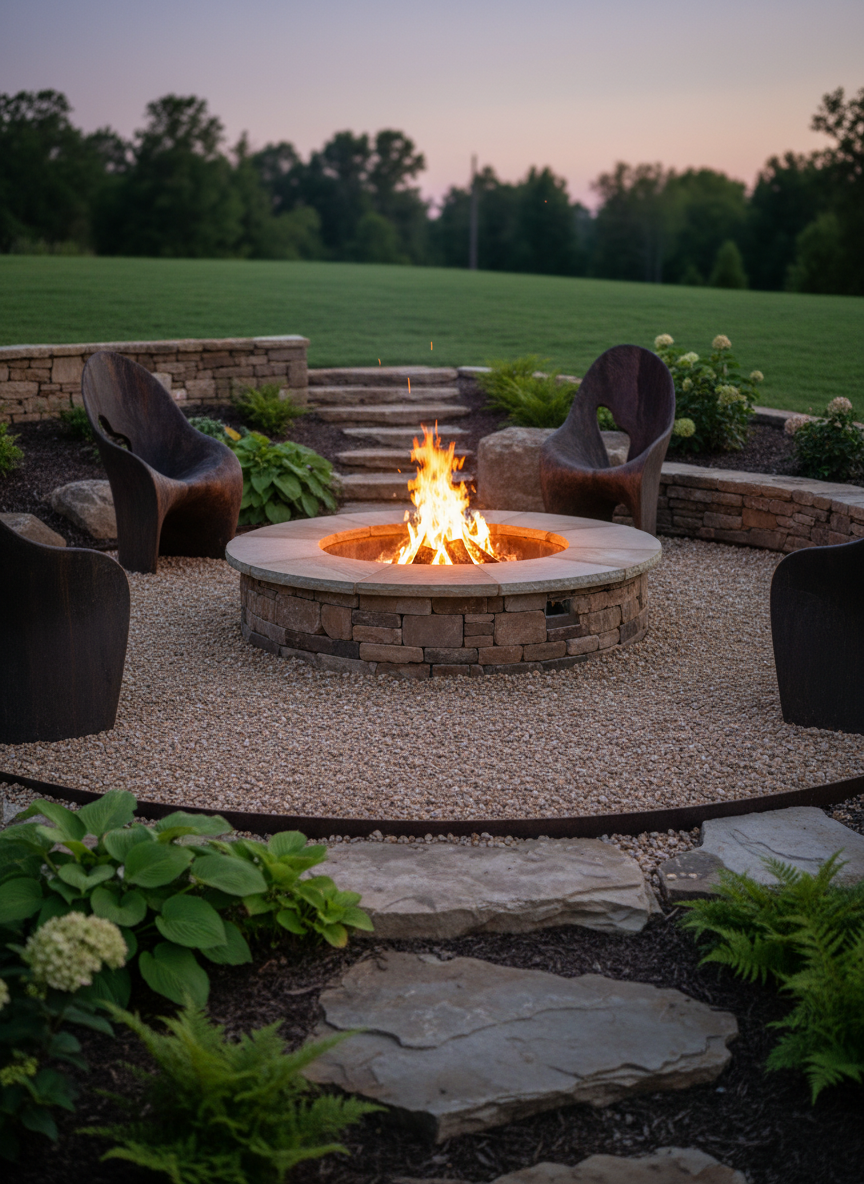
A detailed, ground-level shot of a custom stone firepit area separated from the main lawn by a low retaining wall, reflecting the gentle elevation changes typical in North Alabama backyards. The circular firepit is built from tumbled stone with a smooth cap, centered in a pea gravel pad defined by a crisp metal edging. Around it, simple Adirondack-style silhouettes created by carefully shaped, non-human forms suggest seating without showing actual chairs. The surrounding slope is stabilized with terraced plant beds and flat boulders. Soft dusk lighting with the fire glowing brightly creates warm reflections on nearby stone surfaces. Photographic realism, shallow depth of field with the firepit in sharp focus, conveying a rustic yet high-quality, professionally planned space.

Mateo García

From first design meeting to final deck inspection, communication was clear, pricing transparent, and the craftsmanship truly elevated our Huntsville backyard.